


Residential · Gulshan 2, Dhaka
The Gulshan Residence
A full apartment interior for a family of four, planned around long sightlines and a palette that stays calm under Dhaka's midday light.
Overview
A full apartment interior for a family of four, planned around long sightlines and a palette that stays calm under Dhaka's midday light.
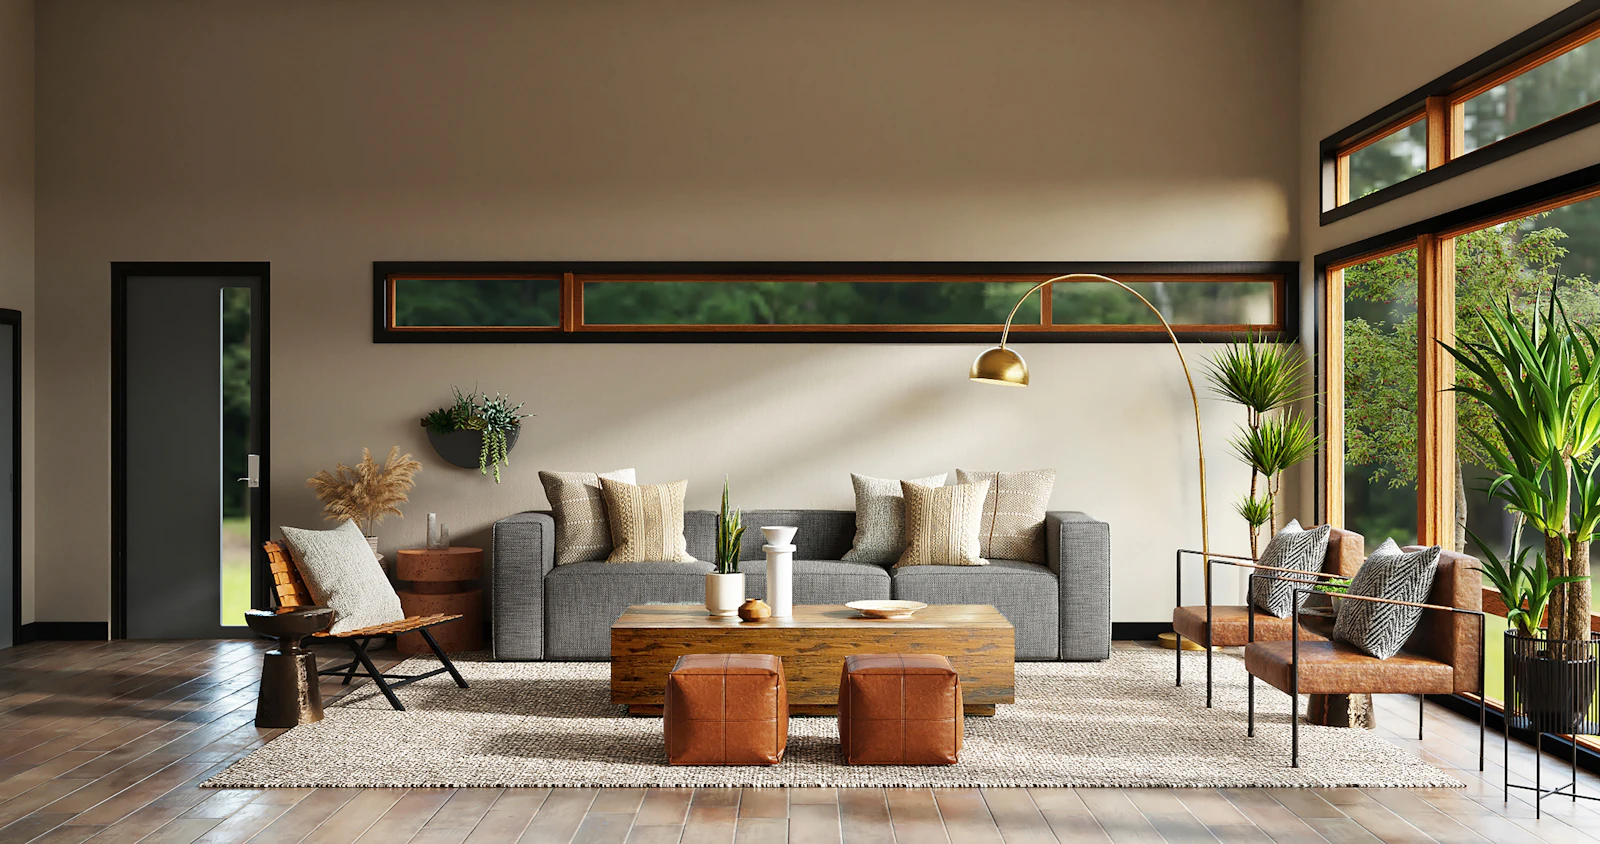
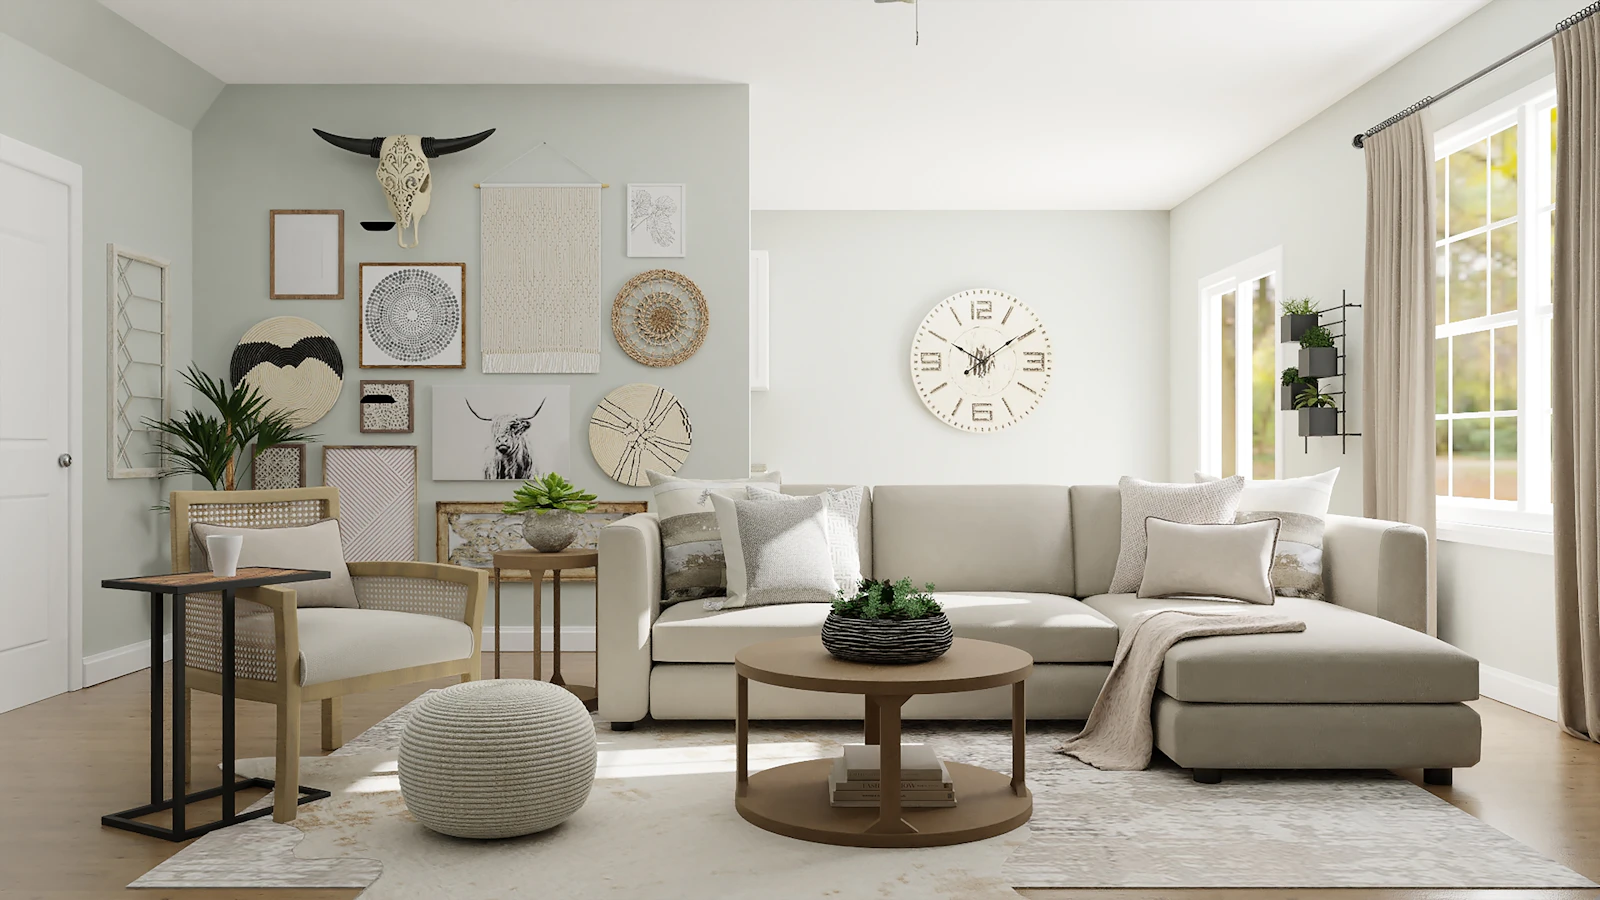
The brief was a 3,200 sqft apartment that felt considerably smaller than its floor plan on paper — corridors ate the light, and the living and dining areas never quite worked as one room. We opened the plan around a single sightline from the entry through to the balcony, then built the material palette to hold that light rather than compete with it.
Every joinery piece — kitchen, wardrobes, the media wall — was built in our own workshop to the same walnut and brass language, so the apartment reads as one continuous design rather than a room-by-room assembly.
- Location
- Gulshan 2, Dhaka
- Area
- 3,200 sqft
- Scope
- Design & full fit-out
- Timeline
- 7 months

The finished space
A closer look, room by room.


Services on this project
Built with the same team throughout.

Client story
What it's like to work with us.
“They designed our apartment around how we actually live, not a showroom fantasy. Eighteen months on, nothing feels dated.”
“We changed our minds twice on the kitchen layout. They absorbed both changes without losing the timeline.”
Keep exploring
More from the portfolio.


